Bedroom 2
11 × 11
First level
Built-in Closet

The details that make it home
Winter Park, FL 32789
A closer look at the home, the neighborhood, and everything in between.
Explore the details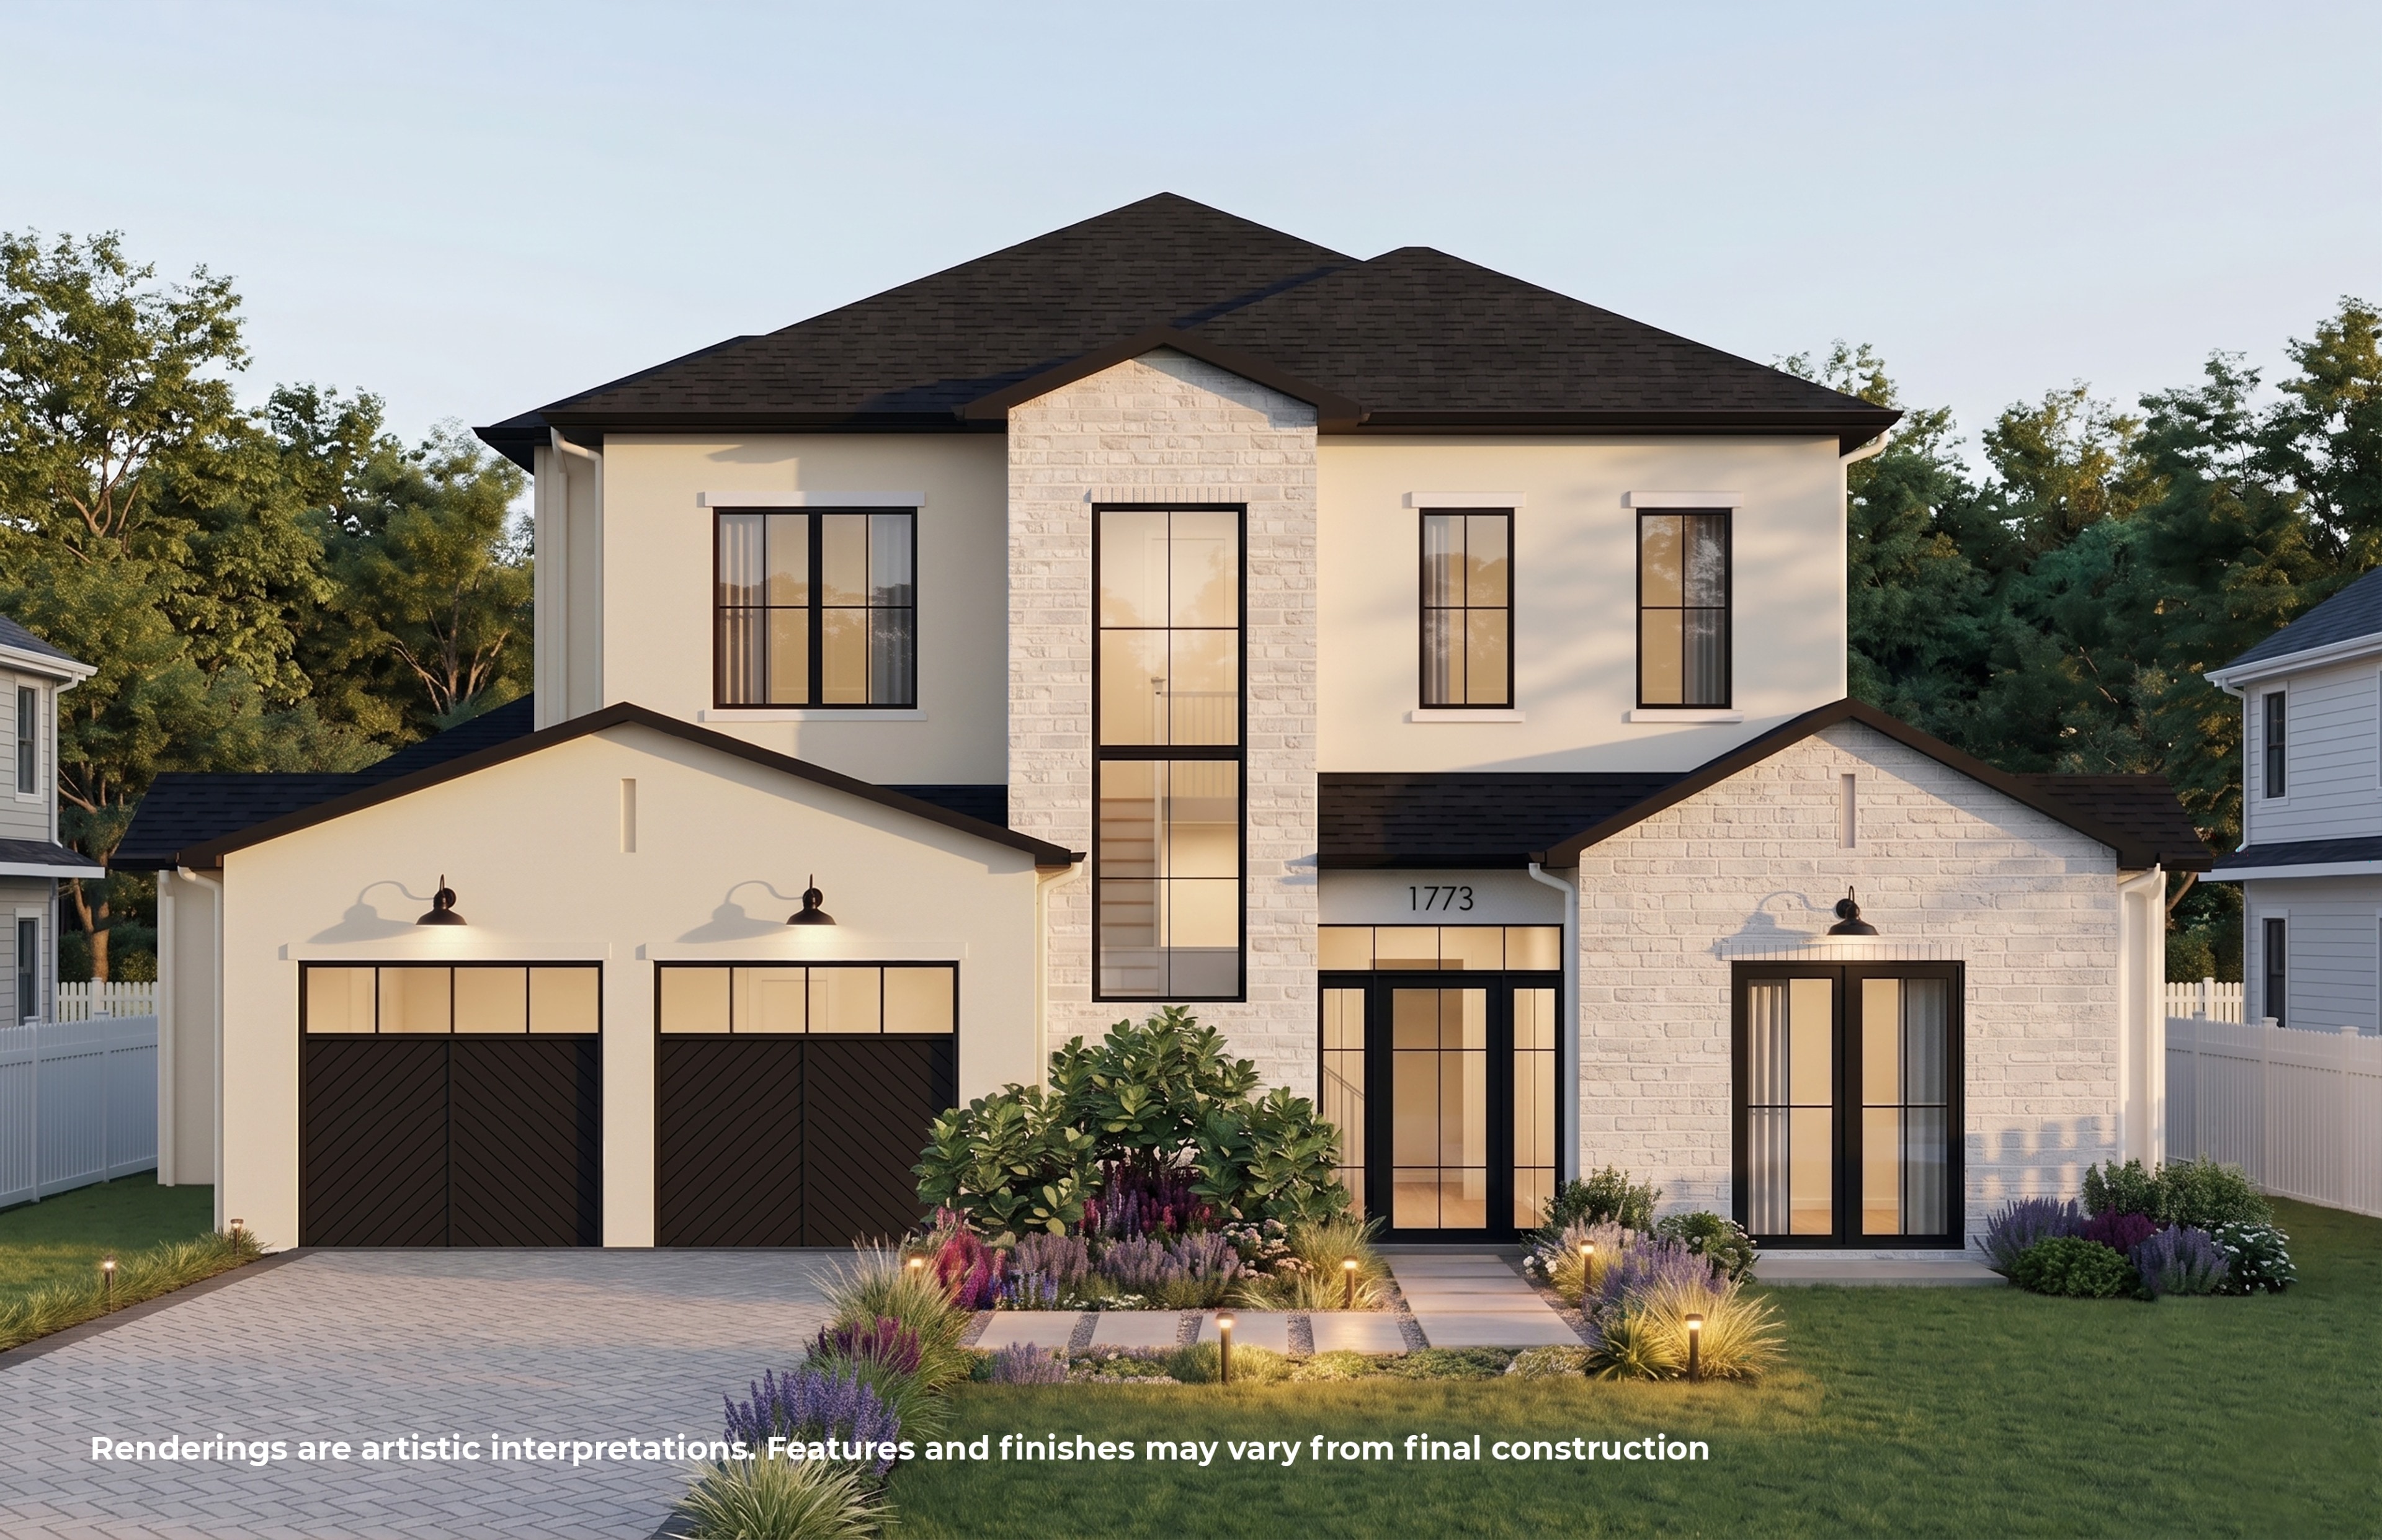
Welcome inside
Under Construction. Set within Winter Park’s highly sought-after Tree Streets, this exceptional new home delivers a sophisticated blend of architectural presence, refined interiors, and effortless indoor-outdoor living. A striking façade creates an unforgettable first impression, while a marble mosaic entry introduces the artistry and attention to detail found throughout the home. The main living space is designed to feel both impressive and inviting, centered around a dramatic electric fireplace wrapped in fluted stone. Expansive sliding glass doors fill the room with natural light and create a seamless connection to the outdoor entertaining areas. Open to the living room, the chef’s kitchen is a true statement, pairing richly veined Calacatta Gioia countertops with custom cabinetry, a built-in refrigerator, and a full suite of Thermador appliances. A generous walk-in pantry provides abundant storage and preparation space while maintaining the kitchen’s clean, elevated aesthetic.The first-floor primary suite offers a private retreat with vaulted ceilings and direct access to the backyard. Its spa-inspired bathroom is a sanctuary of beautifully selected marble tile and a serene, sophisticated color palette. A freestanding soaking tub, oversized walk-in shower, dual vanities, and thoughtfully curated finishes create an atmosphere reminiscent of a luxury resort. Also located on the main level is a versatile secondary bedroom that could serve beautifully as a private home office or guest suite, along with a well-appointed powder bath and a combined laundry and mudroom designed for everyday convenience. Upstairs, three additional guest suites provide comfort and privacy, while a spacious loft offers flexibility as a second living room, media space, or playroom. A second laundry room adds another layer of functionality to the thoughtfully planned layout. Outside, the home continues to impress with a covered lanai and full summer kitchen, creating the perfect setting for year-round entertaining. A marble pool deck surrounds the sparkling pool and spa, while the spacious backyard offers room to relax, gather, and enjoy the Central Florida lifestyle in complete comfort. The location is what really sets this home apart. New construction opportunities are becoming increasingly rare within the up-and-coming Tree Streets, making this residence an especially compelling offering. Just a short walk from the Winter Park YMCA, Phelps Park, and Interlachen Country Club, the home places recreation and everyday conveniences close at hand. Hop on your golf cart and arrive to Park Avenue's boutiques, cafes, and restaurants within minutes. A home of this caliber in such a coveted location is a rare find and it won’t remain available for long.
Tax amounts reflect the stated tax year and may change after a purchase. Verify measurements, flood information, and permitted uses independently.
Schools are listed as reported in the MLS. Confirm current attendance zones and enrollment eligibility with the school district.
Room to imagine
Approximate dimensions as reported in the MLS.
11 × 11
First level
Built-in Closet
14 × 14
Second level
Walk-In Closet(s)
15 × 12
Second level
Walk-In Closet(s)
13 × 14
Second level
Built-in Closet
19 × 11
First level
15 × 12
First level
19 × 12
First level
15 × 14
Second level
19 × 18
First level
Walk-In Closet(s)
Let’s take a closer look
Questions about the details, or ready to see it in person?